<-- style PDP --> 287 Cloverleaf Drive, Hamilton - Detached for sale for $1,999,999
  • leased
  • expired

287 Cloverleaf Drive

Hamilton, Ontario, L9K 1T1 - Meadowlands

$1,999,999

  • Neighbourhood

    Meadowlands

  • Major Intersection

    Stone Church Rd W/ Golf Links Rd

  • Listed Since: 661 day(s)

  • Last update: 582 day(s) ago

Overview

  • Property Type

    Detached, 2-Storey

  • Bedrooms

    4 + 1

  • Bathrooms

    4

  • Basement

    Finished

  • Kitchen

    1

  • Total Parking

    5 (2 Attached Garage)

  • Lot Size

    45.28x121.62 (Feet)

  • Taxes

    $8,152.00 (2024)

  • Type

    Freehold

Property Description

Property description for 287 Cloverleaf Drive, Hamilton

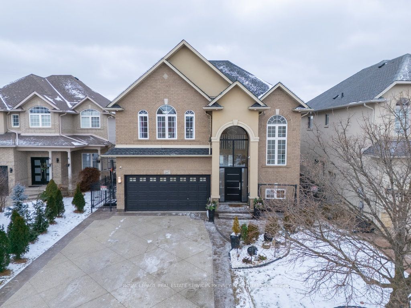
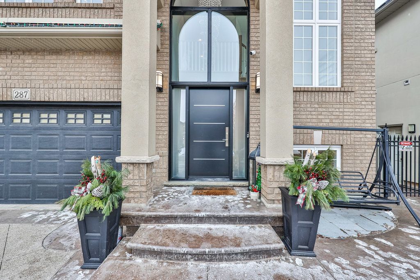
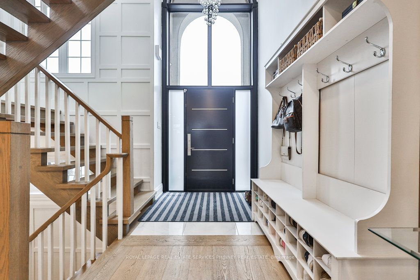
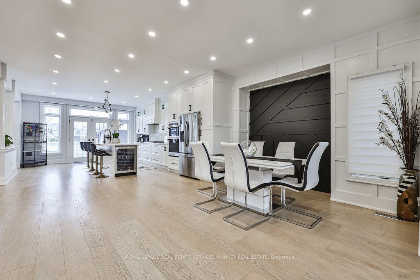
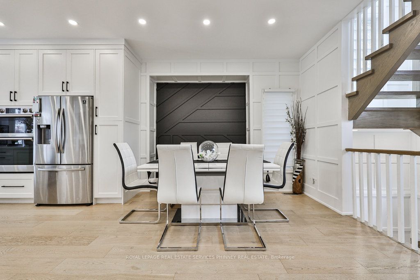
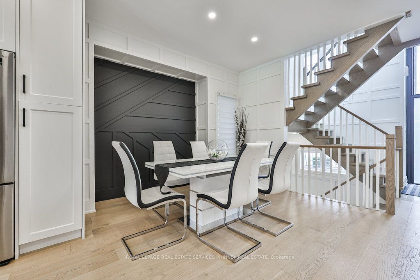
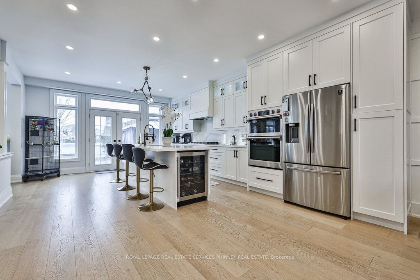
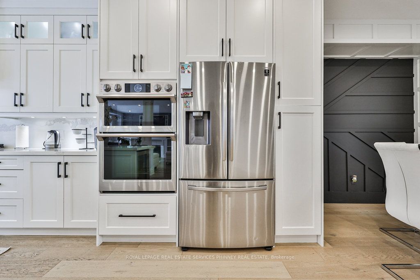
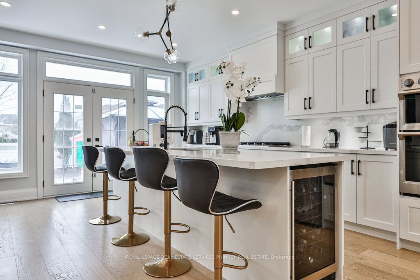
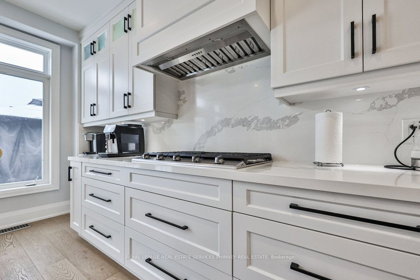
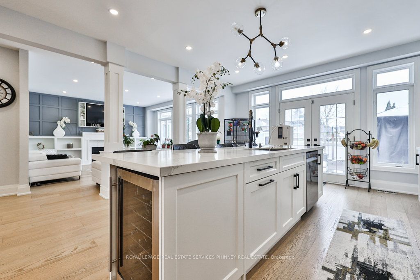
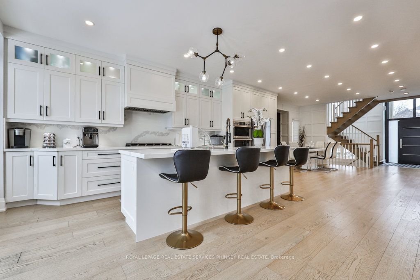
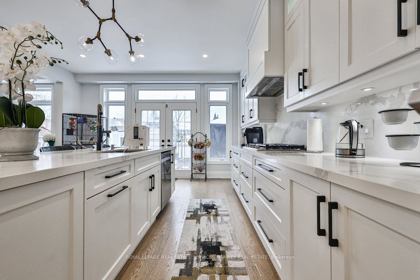
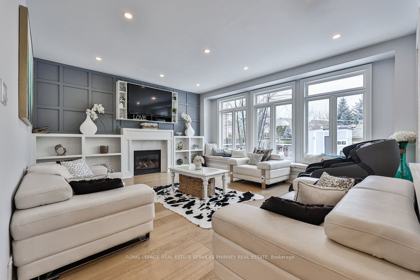
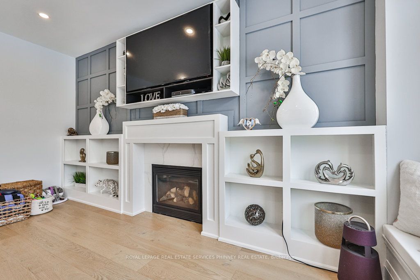
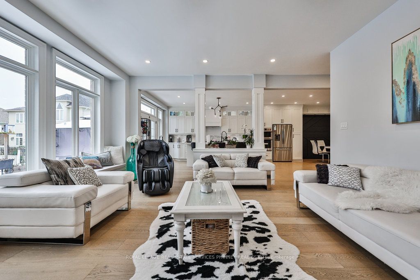
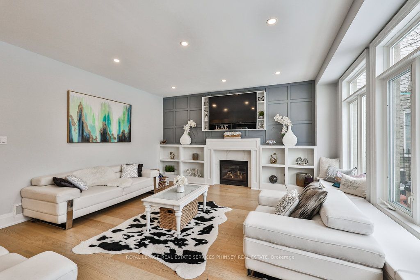
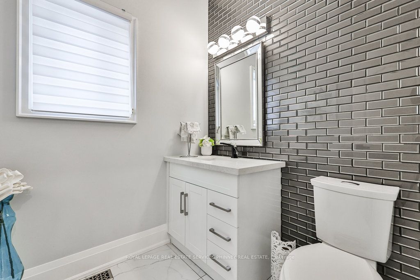
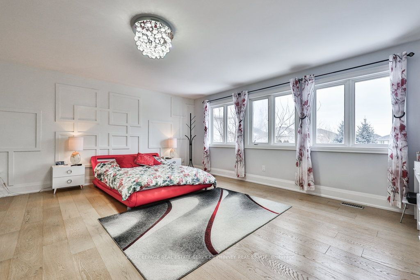
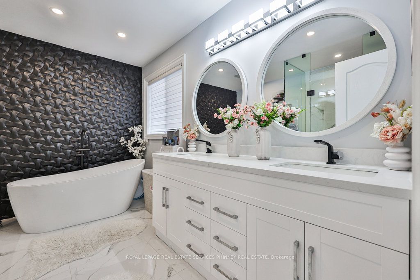
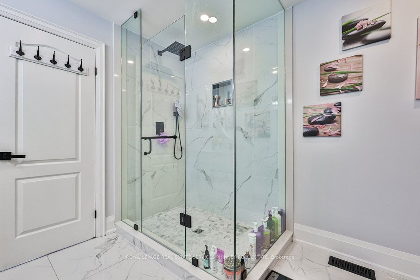
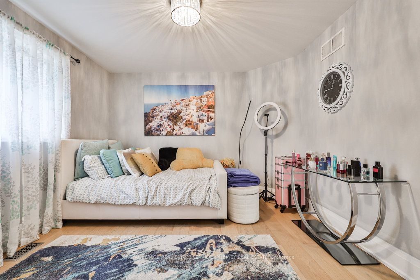
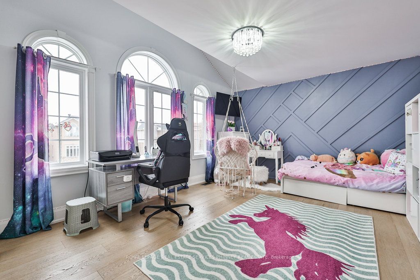
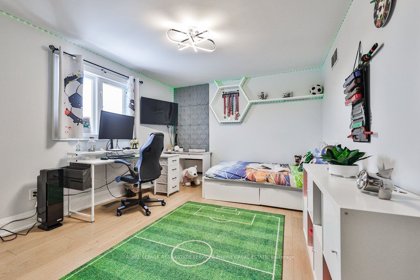
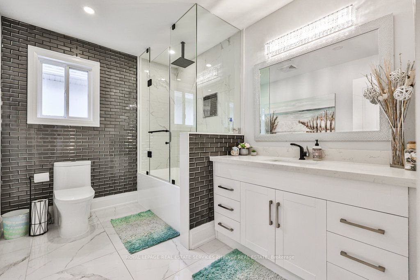
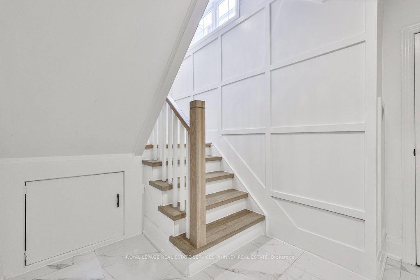
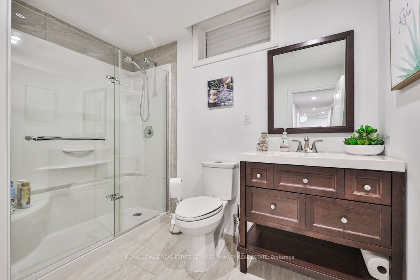
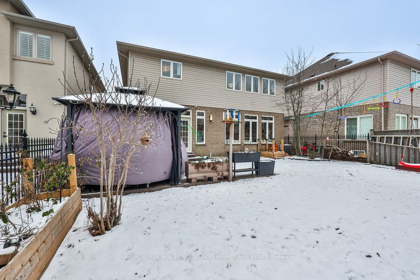
This fully renovated, turn-key home offers 3700sqft of living space and is a standout property situated on a highly sought- after street, a perfect blend of modern elegance and family-friendly functionality. . The sun-filled, open-concept main floor showcases wide plank engineered floors and sleek custom millwork, creating a sophisticated and welcoming atmosphere. At the heart of the home is a stunning chefs kitchen, complete with white cabinetry, quartz countertops, a gas cooktop, stainless steel wall ovens, fridge, dishwasher and a bar fridge. The kitchen overlooks the grand family room with a gas fireplace and gorgeous accent wall with shelving. The layout is ideal for both entertaining and day-to-day living. The second level features four generously sized bedrooms, including a luxurious primary retreat with a double-door entry. The expansive walk-in closet, complete with custom storage solutions, and the spa-inspired five-piece ensuite with double sinks, a glass shower, and a freestanding tub elevate the space to a true sanctuary. The lower level adds even more versatility to the home, offering a recreation or movie room with an electric fireplace, an additional room that can serve as a guest bedroom or home office, and a three-piece bathroom. Outside, the fully fenced backyard provides a private oasis with a stamped concrete patio and ample grass space for outdoor enjoyment. Located in a fantastic neighbourhood known for its top-rated schools, beautiful parks, and convenient access to highways, shopping, and dining, this home is perfectly suited for families and those seeking a vibrant, connected lifestyle. This is a rare opportunity to own a truly exceptional home in a prime location.

Listed by ROYAL LEPAGE REAL ESTATE SERVICES PHINNEY REAL ESTATE

  • MLS #

    X11932314

  • Sq. Ft

    Available Upon Request

  • Sq. Ft. Source

    MLS

  • Lot Irregularities

    n/a

  • Year Built

    Available Upon Request

  • Pool

    None

  • Drive

    Pvt Double

  • Garage

    Attached, 2 spaces

  • Total Parking

    5

  • Family Room

    Y

  • Den

    Y

  • Exterior

    Brick

  • Fireplace

    Y

  • Roof

    Asphalt Shingle

  • Foundation

    Poured Concrete

  • Elevator

    n/a

  • Water View

    n/a

  • Laundry Level

    n/a

  • Heat

    Forced Air

  • A/C

    Central Air

  • Water

    Municipal

  • Water Supply

    n/a

  • Sewers

    Sewers

  • Central Vac

    N

  • Family

    5.44 x 4.44 ft Main level

  • Dining

    3.23 x 3.25 ft Main level

  • Kitchen

    4.67 x 6.96 ft Main level

  • Primary

    5.46 x 3.78 ft 2nd level

  • Br

    5.49 x 3.78 ft 2nd level

  • Br

    3.45 x 4.39 ft 2nd level

  • Br

    4.78 x 3.43 ft 2nd level

  • Rec

    4.98 x 5.36 ft Lower level

  • Br

    5.54 x 3.45 ft Lower level

  • MLS #

    X11932314

  • Sq. Ft

    Available Upon Request

  • Sq. Ft. Source

    MLS

  • Lot Irregularities

    n/a

  • Year Built

    Available Upon Request

  • Pool

    None

  • Drive

    Pvt Double

  • Garage

    Attached, 2 spaces

  • Total Parking

    5

  • Family Room

    Y

  • Den

    Y

  • Exterior

    Brick

  • Fireplace

    Y

  • Roof

    Asphalt Shingle

  • Foundation

    Poured Concrete

  • Elevator

    n/a

  • Water View

    n/a

  • Laundry Level

    n/a

  • Heat

    Forced Air

  • A/C

    Central Air

  • Water

    Municipal

  • Water Supply

    n/a

  • Sewers

    Sewers

  • Central Vac

    N

  • Family

    5.44 x 4.44 ft Main level

  • Dining

    3.23 x 3.25 ft Main level

  • Kitchen

    4.67 x 6.96 ft Main level

  • Primary

    5.46 x 3.78 ft 2nd level

  • Br

    5.49 x 3.78 ft 2nd level

  • Br

    3.45 x 4.39 ft 2nd level

  • Br

    4.78 x 3.43 ft 2nd level

  • Rec

    4.98 x 5.36 ft Lower level

  • Br

    5.54 x 3.45 ft Lower level

Thinking of Selling?

Find Out Your Home’s Value in Today’s Market!

No Email or Signup is required to view your home estimate.

estimate your home value

Contact Manoj Kukreja

Sales Representative,
Century 21 People’s Choice Realty Inc.,
Brokerage
(647) 576 - 2100

Manoj profile avatar

Property History

Property history for 287 Cloverleaf Drive, Hamilton

This property has been sold 3 times before. Create your free account to explore sold prices, detailed property history, and more insider data.

Sign In / Register

Estimated price

Date
Price
Change
2025-01-20
$1,910,430
---

Inventory Graph

10 9 8 7 6 5 4 3 2 1 0 4 Months of inventory SELLER'S Market BALANCED Market BUYER'S Market

Mortgage Calculator

This data is for informational purposes only.

Mortgage Payment per month

Principal Amount

Interest

Total Payable

Amortization

Amortization

Closing Cost Calculator

This data is for informational purposes only.

Closing Cost Total for this property

Total Cash flow for purchasing this property

Down Payment(%)*
Additional information

Provincial Land Transfer Tax

Ontario Land Transfer Tax Rebate

Toronto Land Transfer Tax

Toronto Land Transfer Tax Rebate

PST on CMHC Insurance Premium

Lawyer Fees

$2,825

Government Registration Fee's

$164

Title Insurance

Closing Cost Total

Total Cash flow for purchasing this property

Provincial Land Transfer Tax

Ontario Land Transfer Tax Rebate

Toronto Land Transfer Tax

Toronto Land Transfer Tax Rebate

PST on CMHC Insurance Premium

Lawyer Fees

$2,825

Government Registarion Fee's

$164

Title Insurance

Down Payment(%)*

* A down payment of less than 20% is permitted only for first-time home buyers purchasing their principal residence. The minimum down payment required is 5% for the portion of the purchase price up to $500,000, and 10% for the portion between $500,000 and $1,500,000. For properties priced over $1,500,000, a minimum down payment of 20% is required.

Thinking of Selling?

Find Out Your Home’s Value in Today’s Market!

No Email or Signup is required to view your home estimate.

estimate your home value

Contact Manoj Kukreja

Sales Representative, Century 21 People’s Choice Realty Inc., Brokerage
(647) 576 - 2100

Manoj profile avatar

Recent Sold Listings in Meadowlands, Hamilton

Popular Cities